Gallery

Homes we’ve handed over.

A look at the craftsmanship, detail, and finishes that go into every TriPillar home.

Exteriors
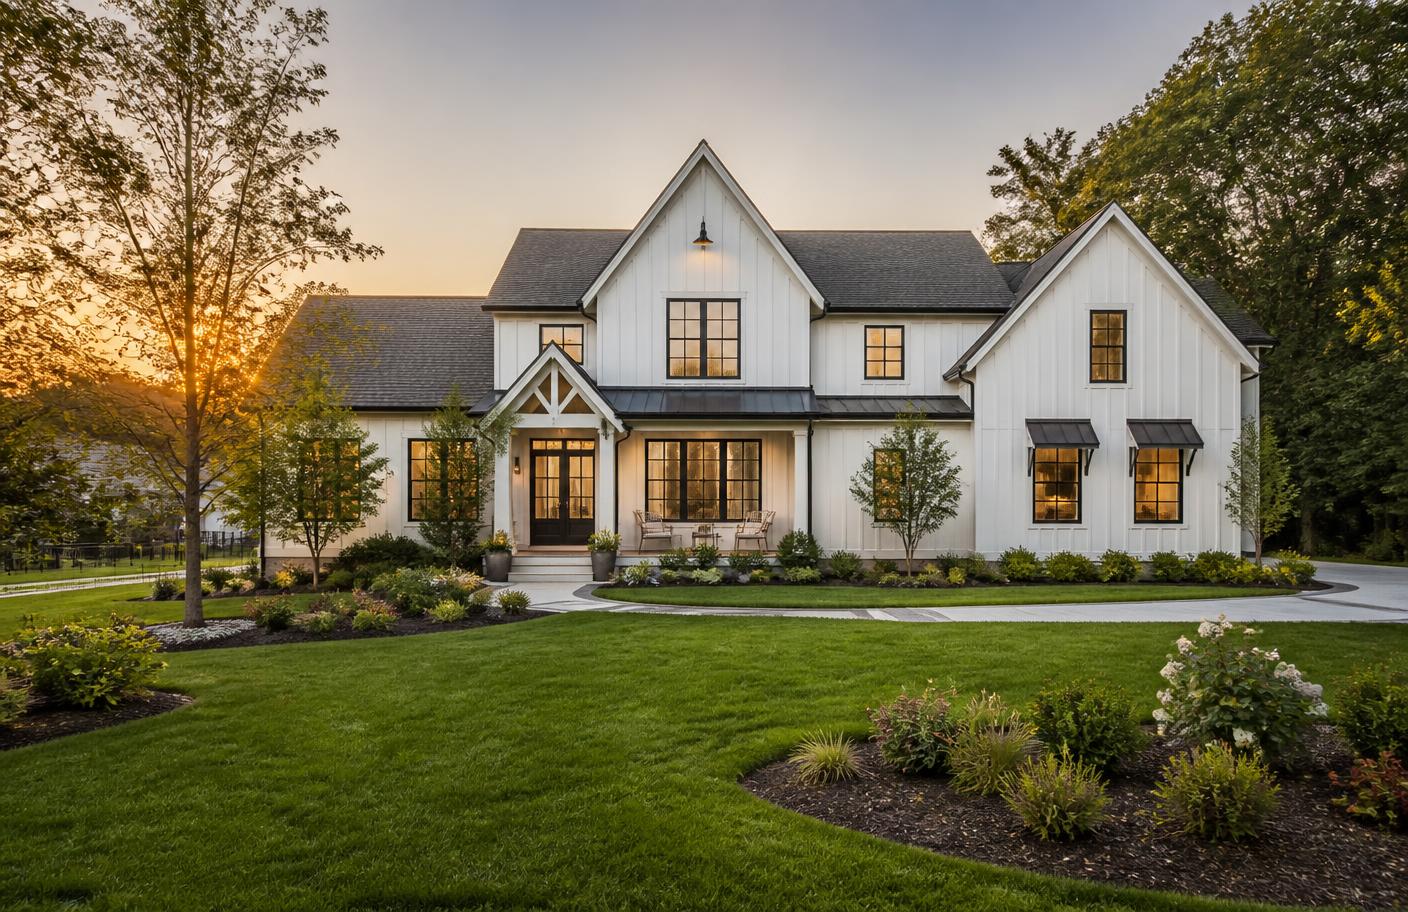
Modern farmhouse custom home exterior at golden hour with landscaped front yard
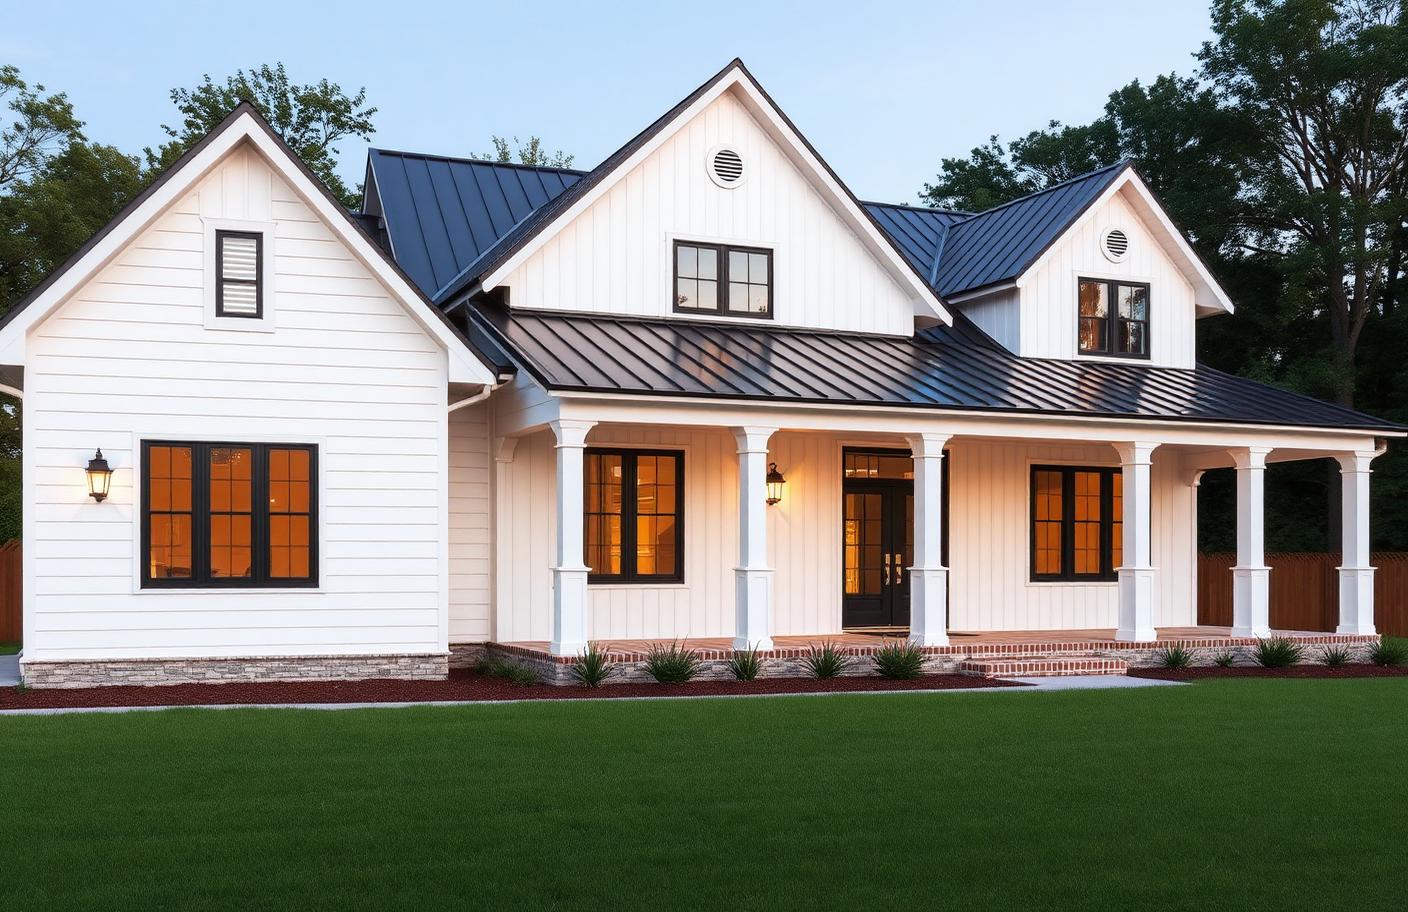
White board and batten farmhouse exterior with black metal roof at dusk
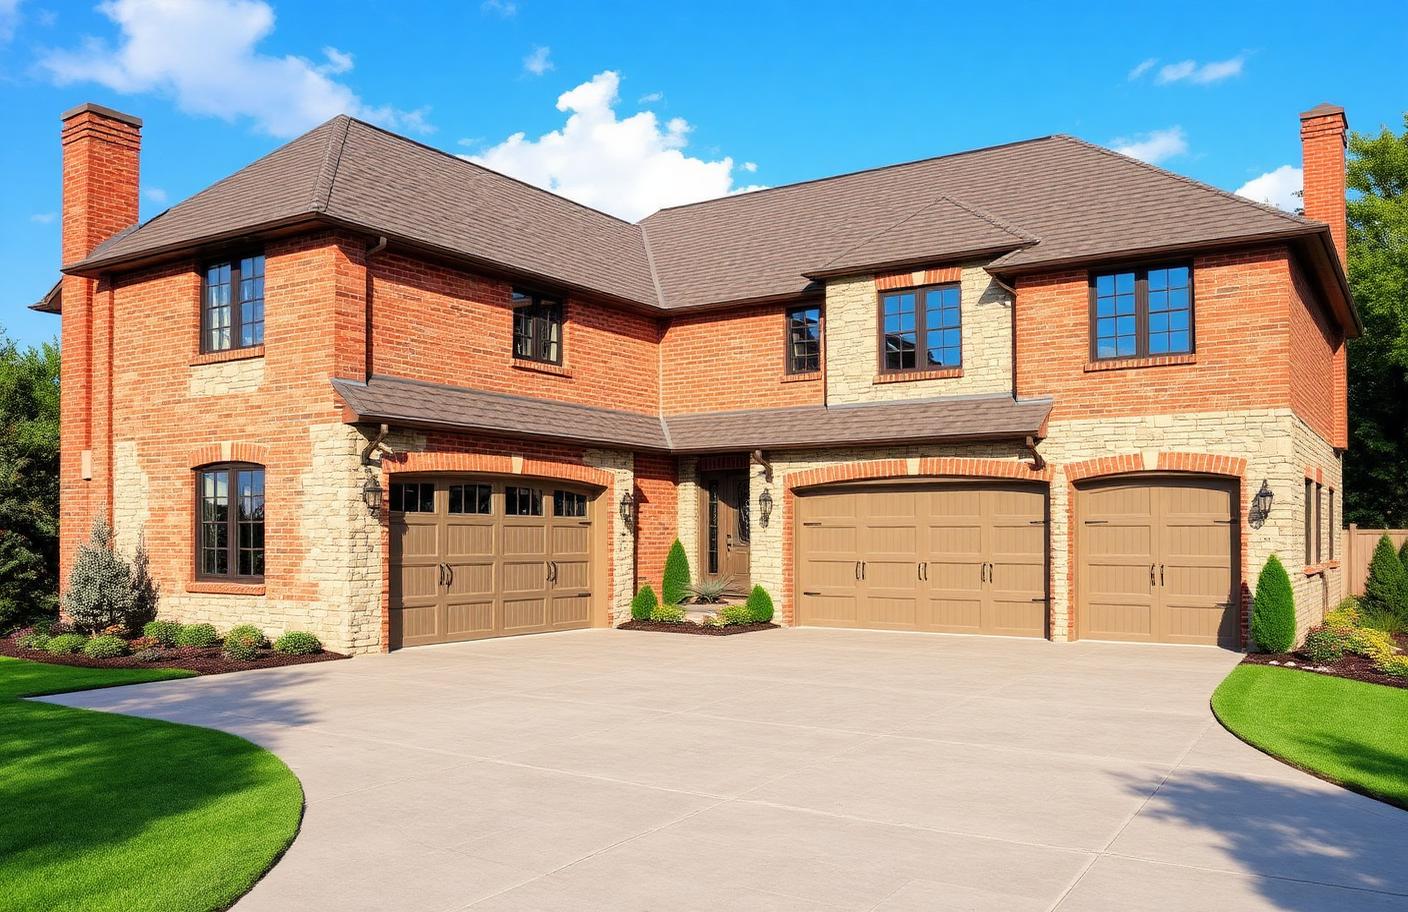
Brick and stone transitional custom home with three-car garage
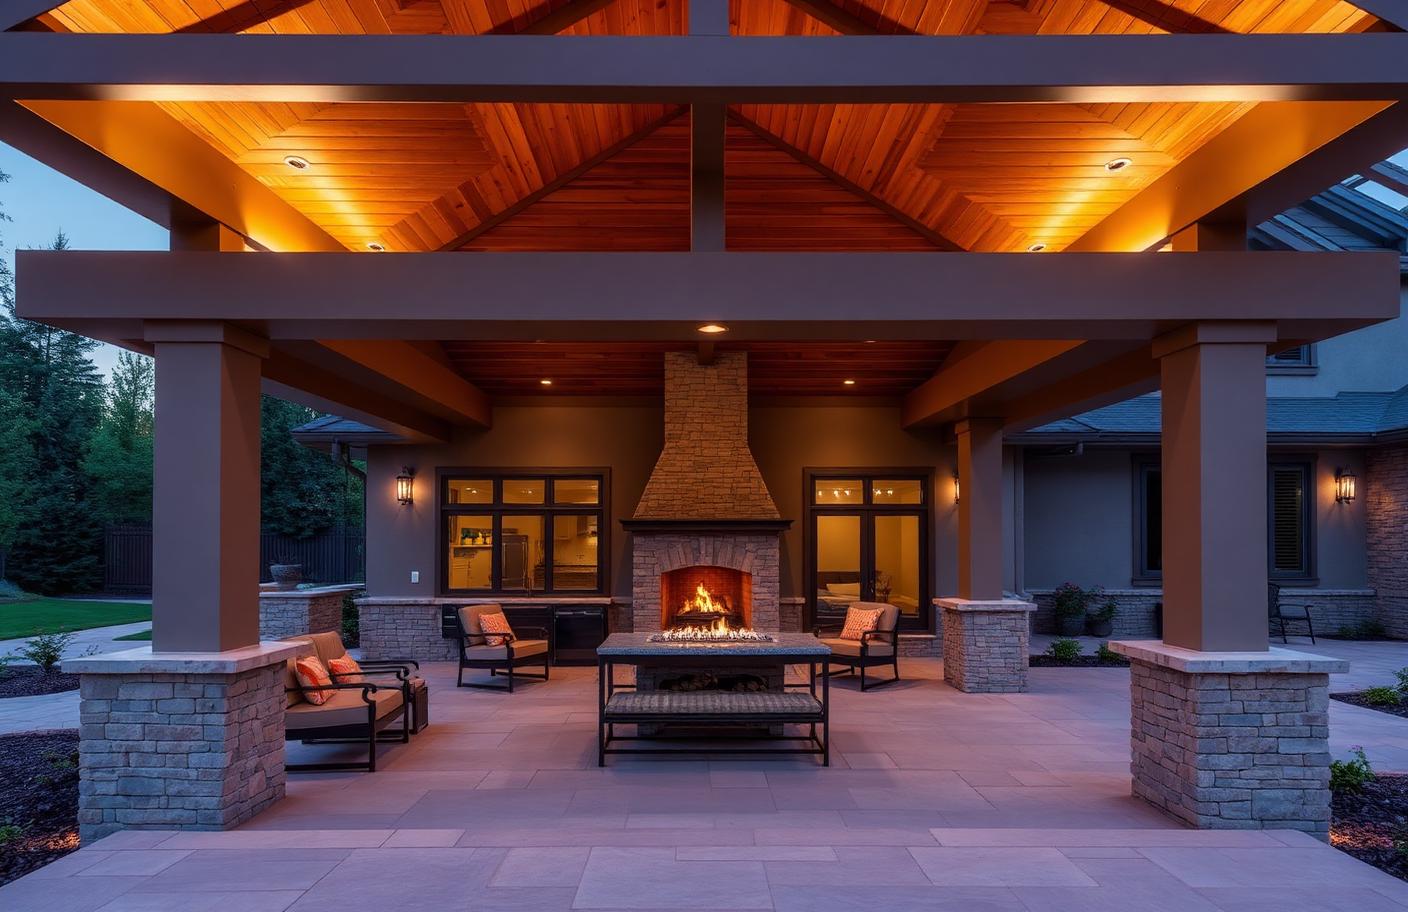
Covered back patio with outdoor fireplace and wood ceiling
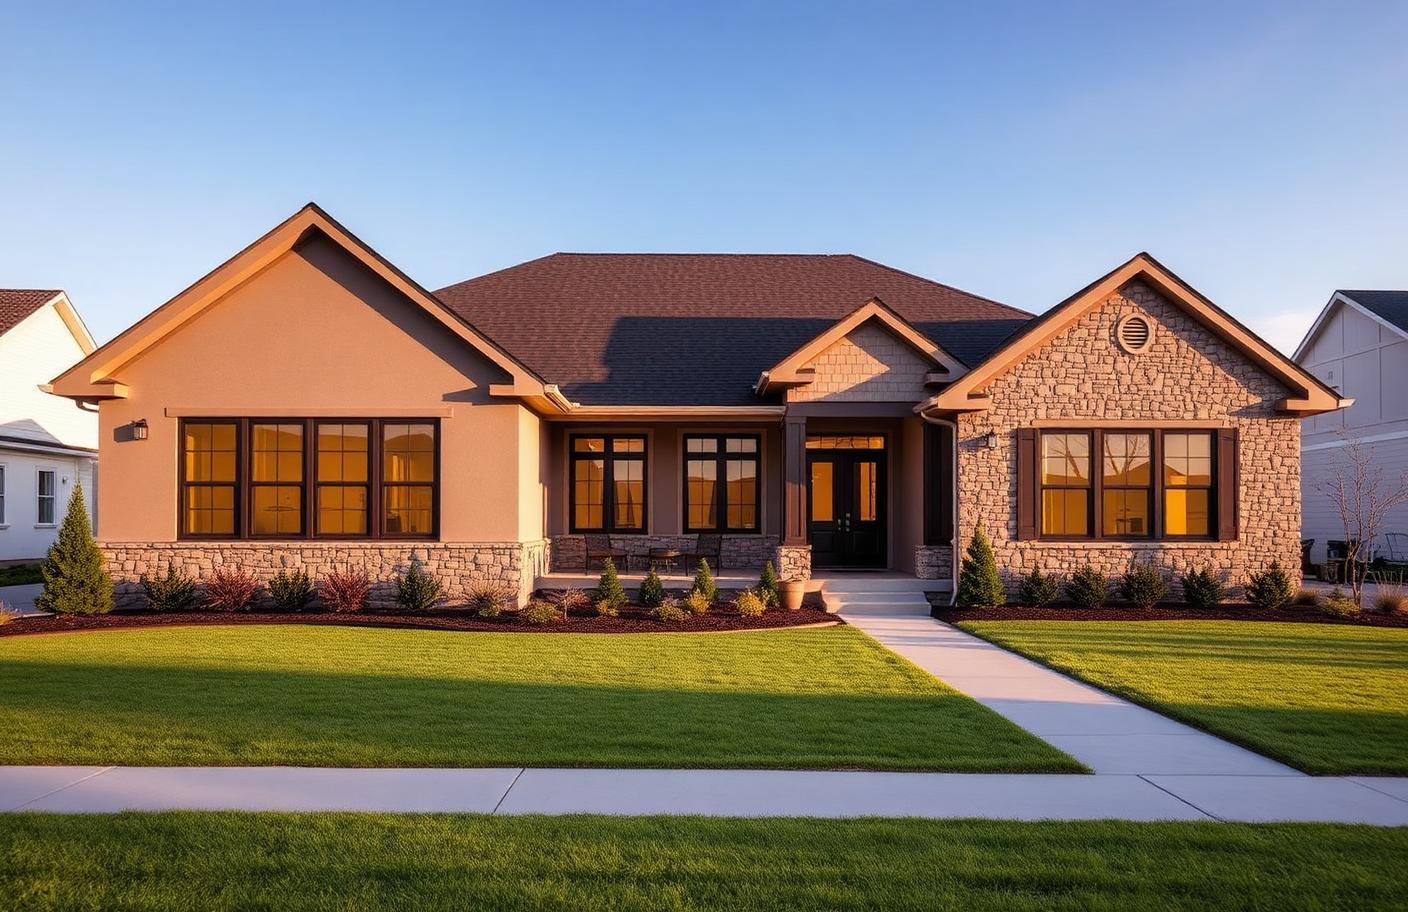
Single story ranch custom home with stone accents in morning light

Living Spaces

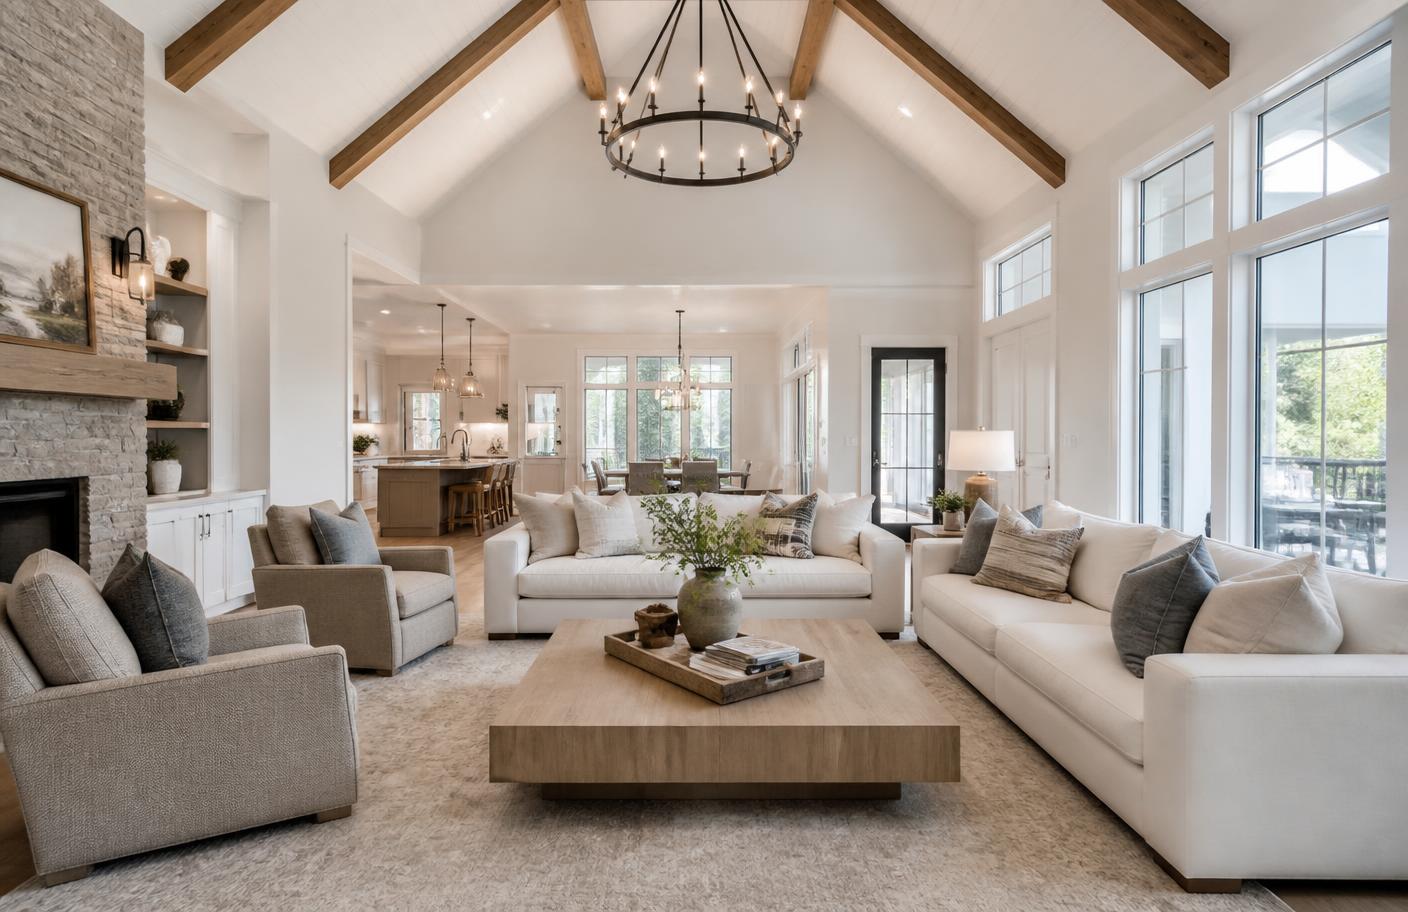
Open-concept living room with vaulted ceiling and wood beams
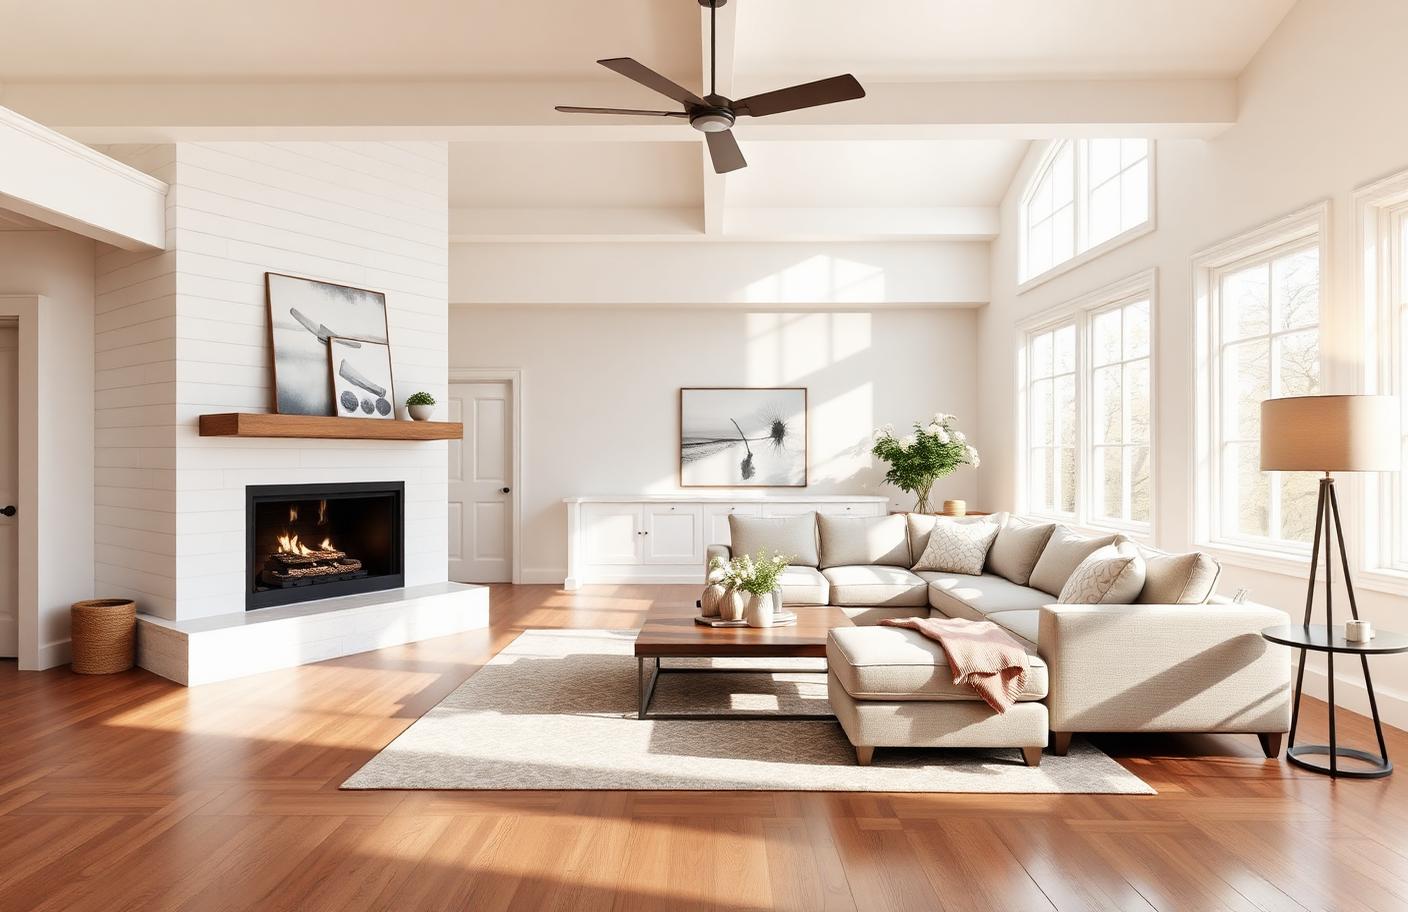
Bright living room with white shiplap fireplace and neutral sectional
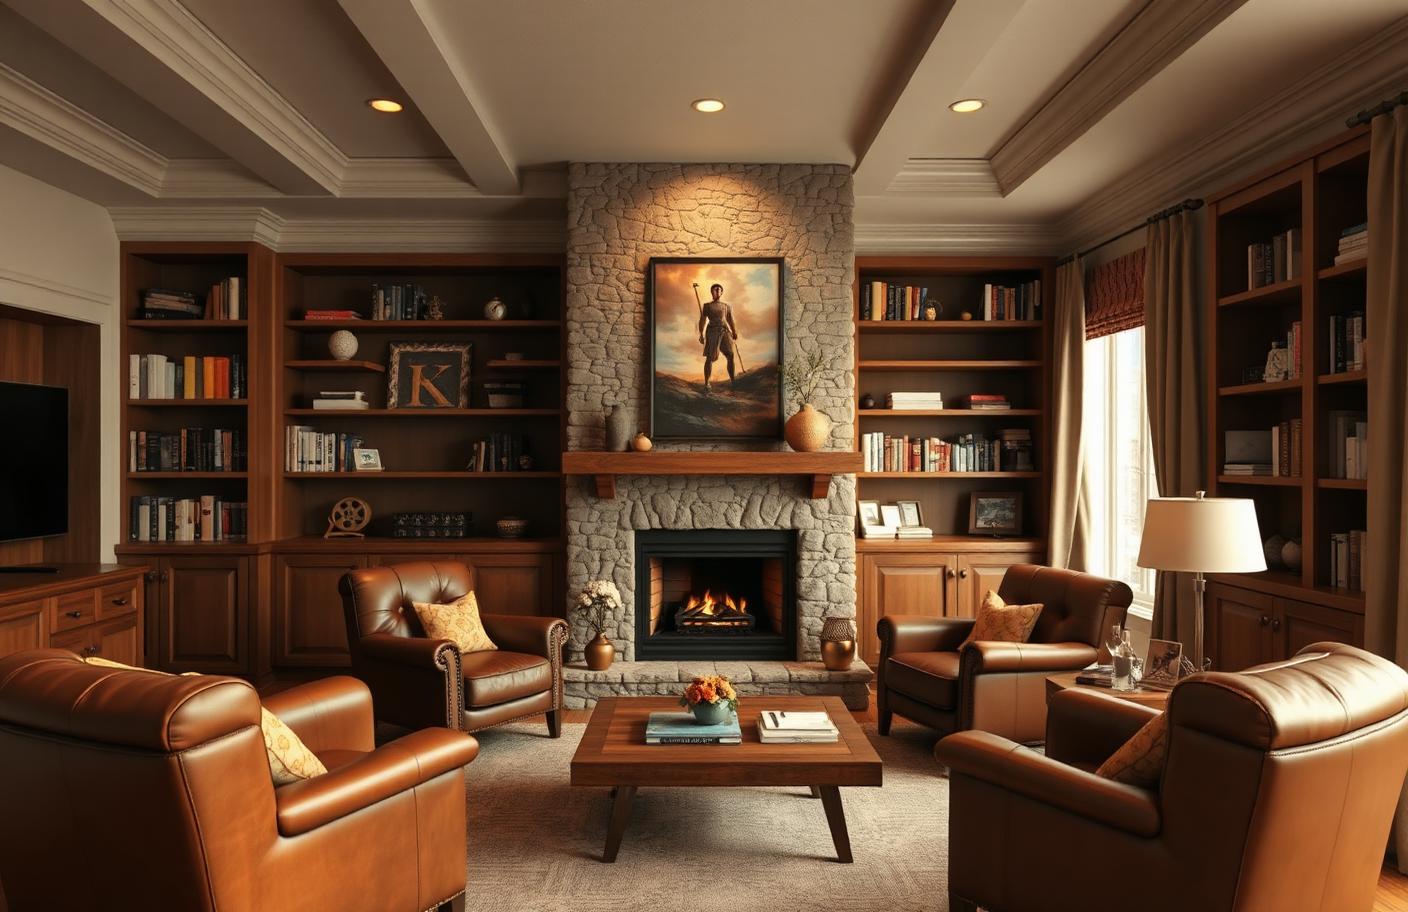
Cozy family room with stone fireplace and built-in bookshelves
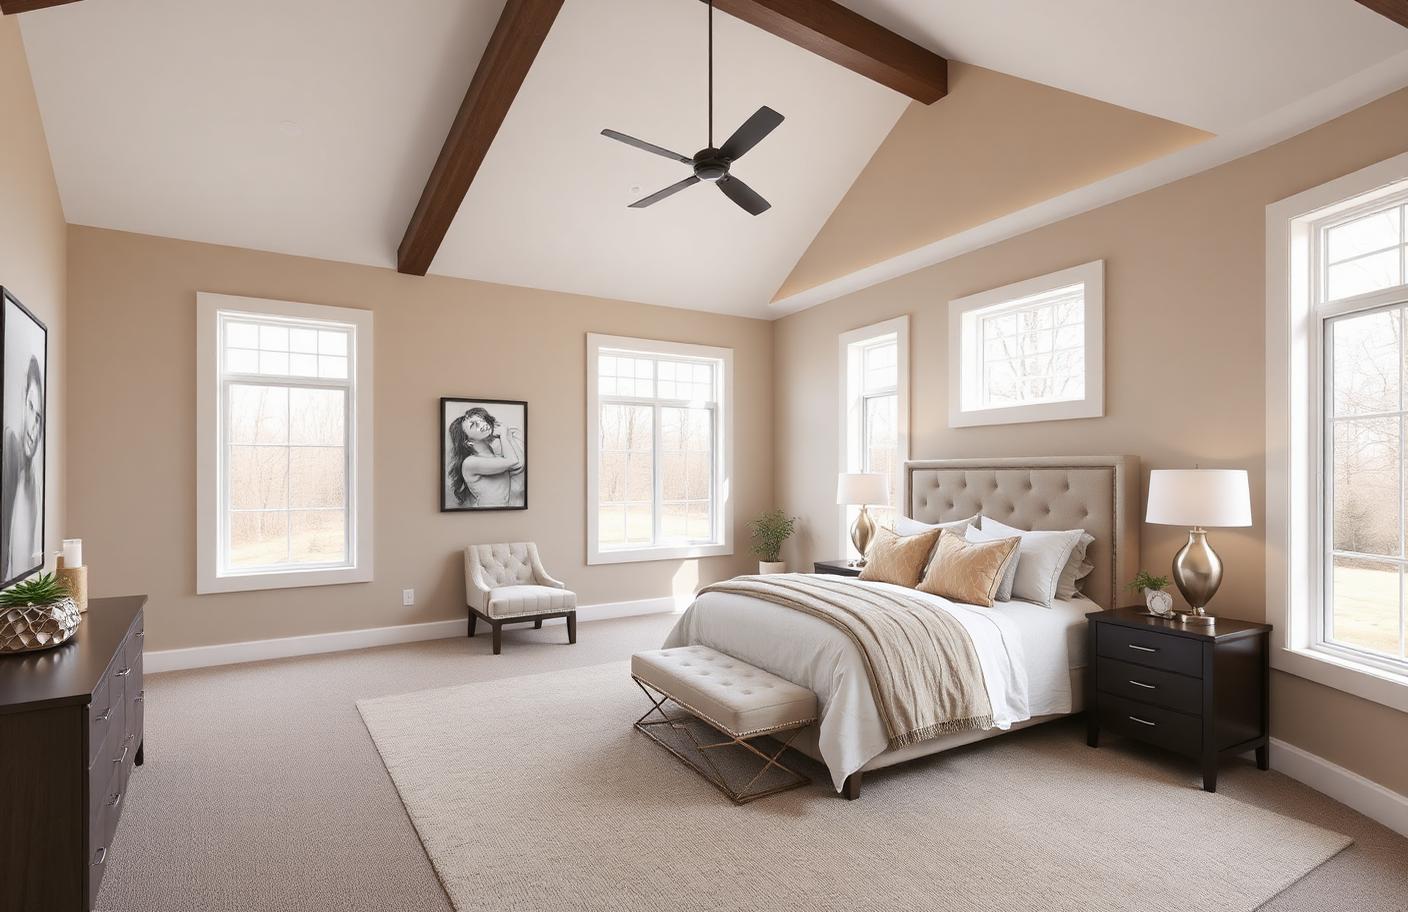
Master bedroom with vaulted ceiling and large windows
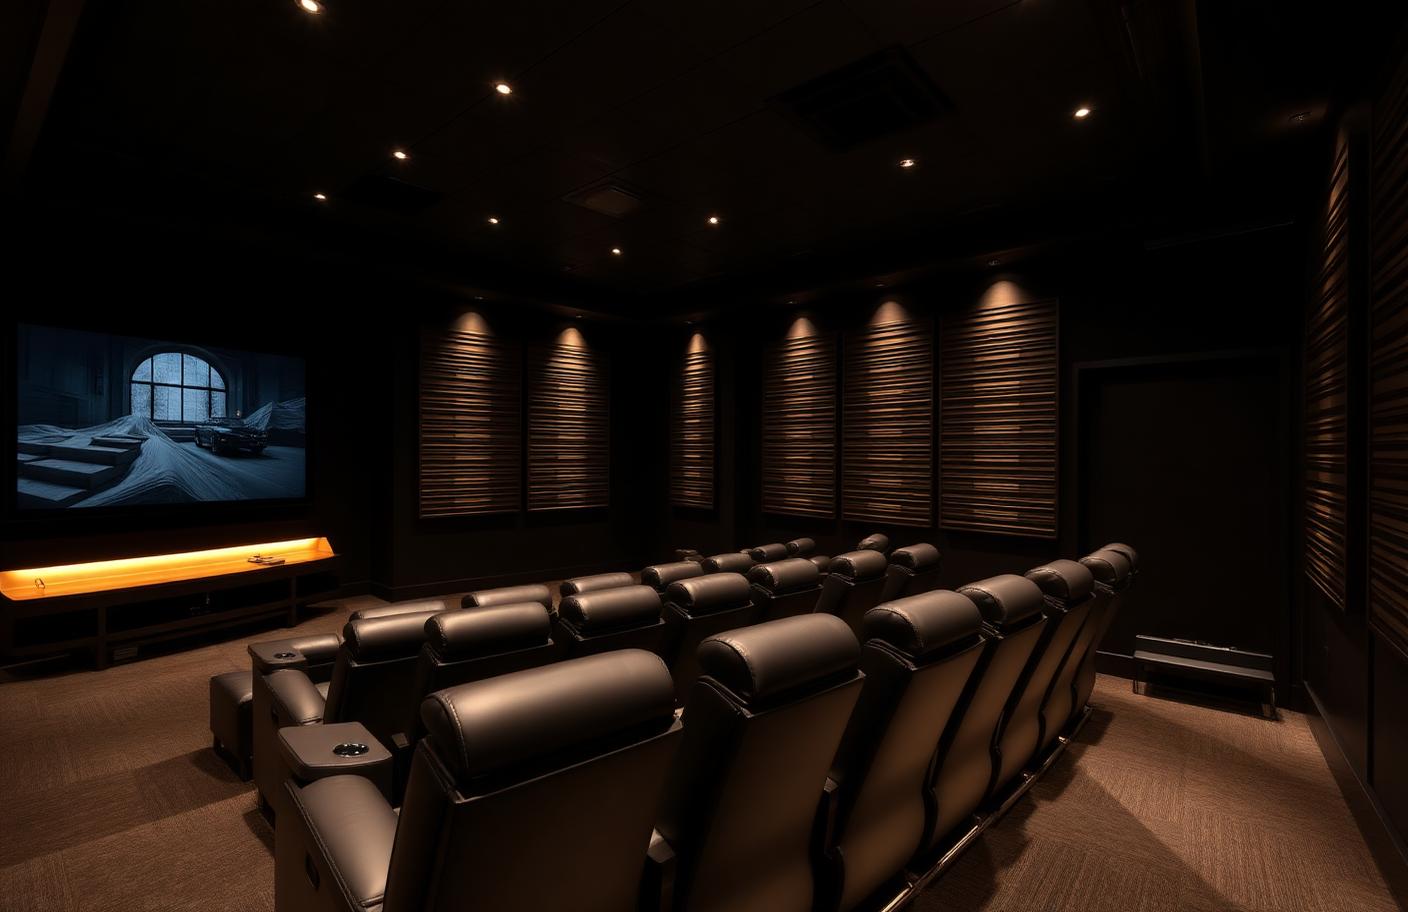
Home theater room with large screen, tiered leather seating, and wood slat acoustic paneling

Kitchens

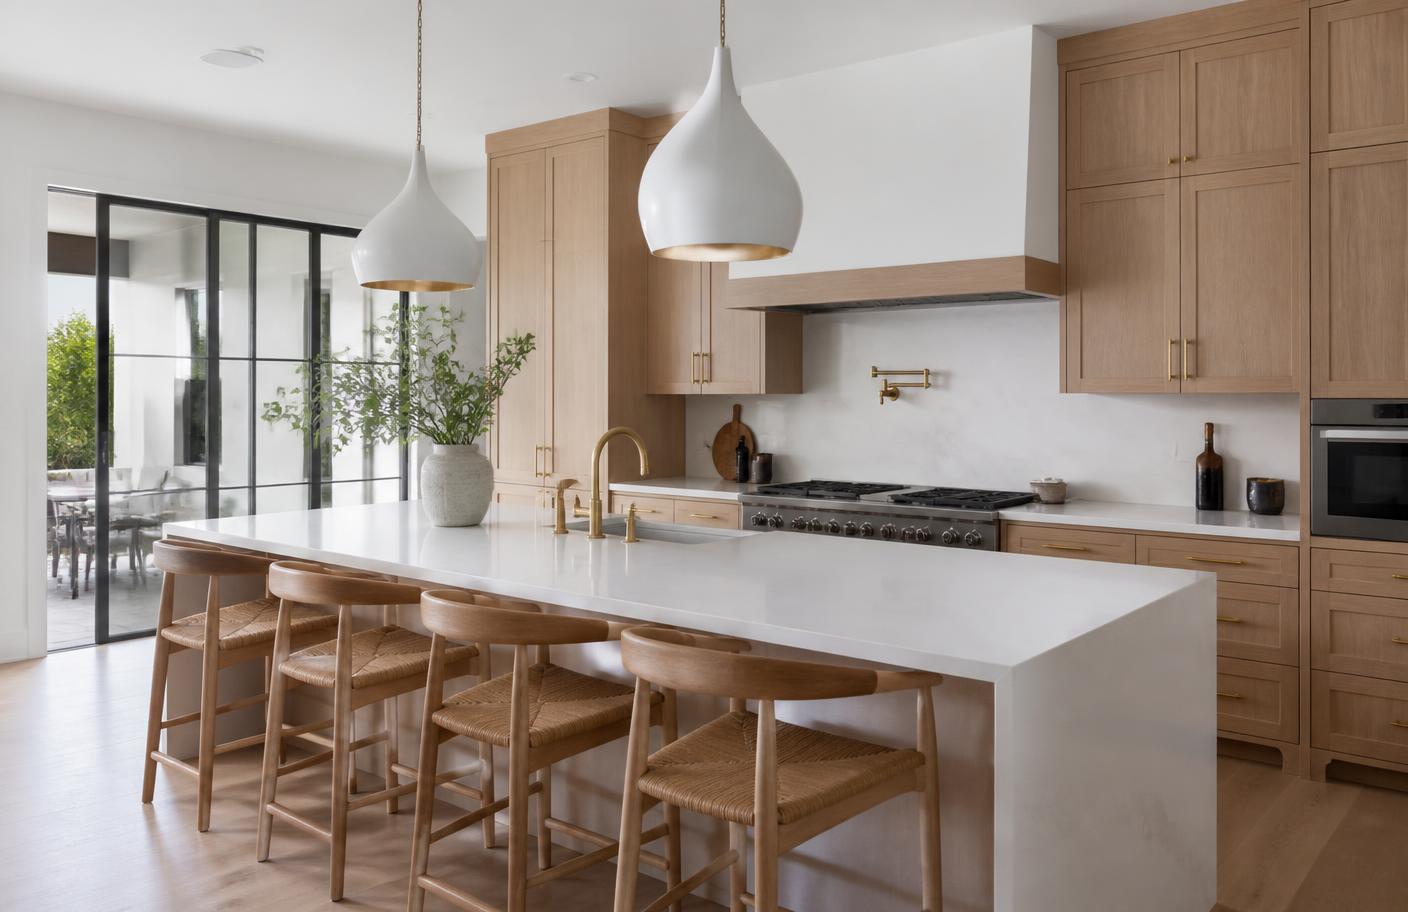
Custom kitchen with white oak cabinetry and a large quartz island
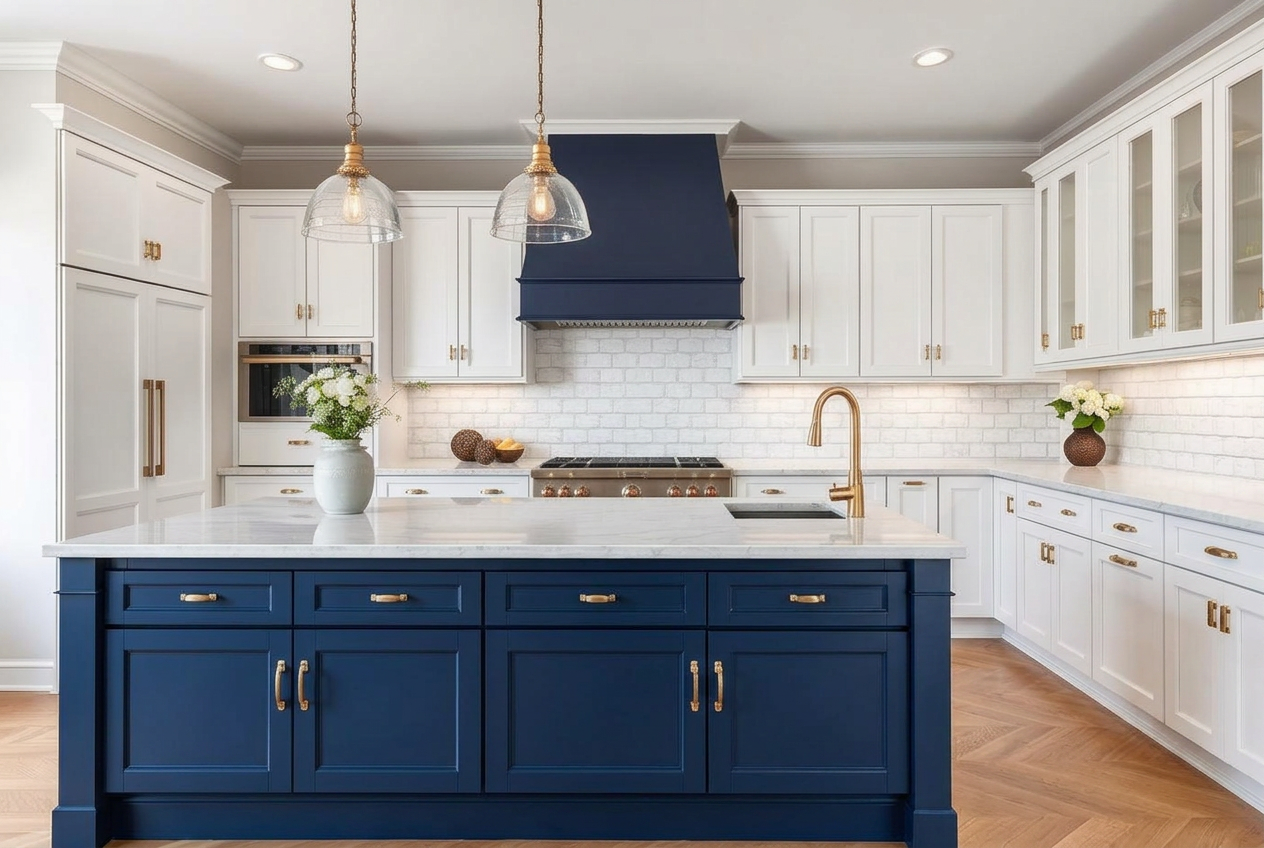
Kitchen with navy island, brass hardware, and white perimeter cabinets
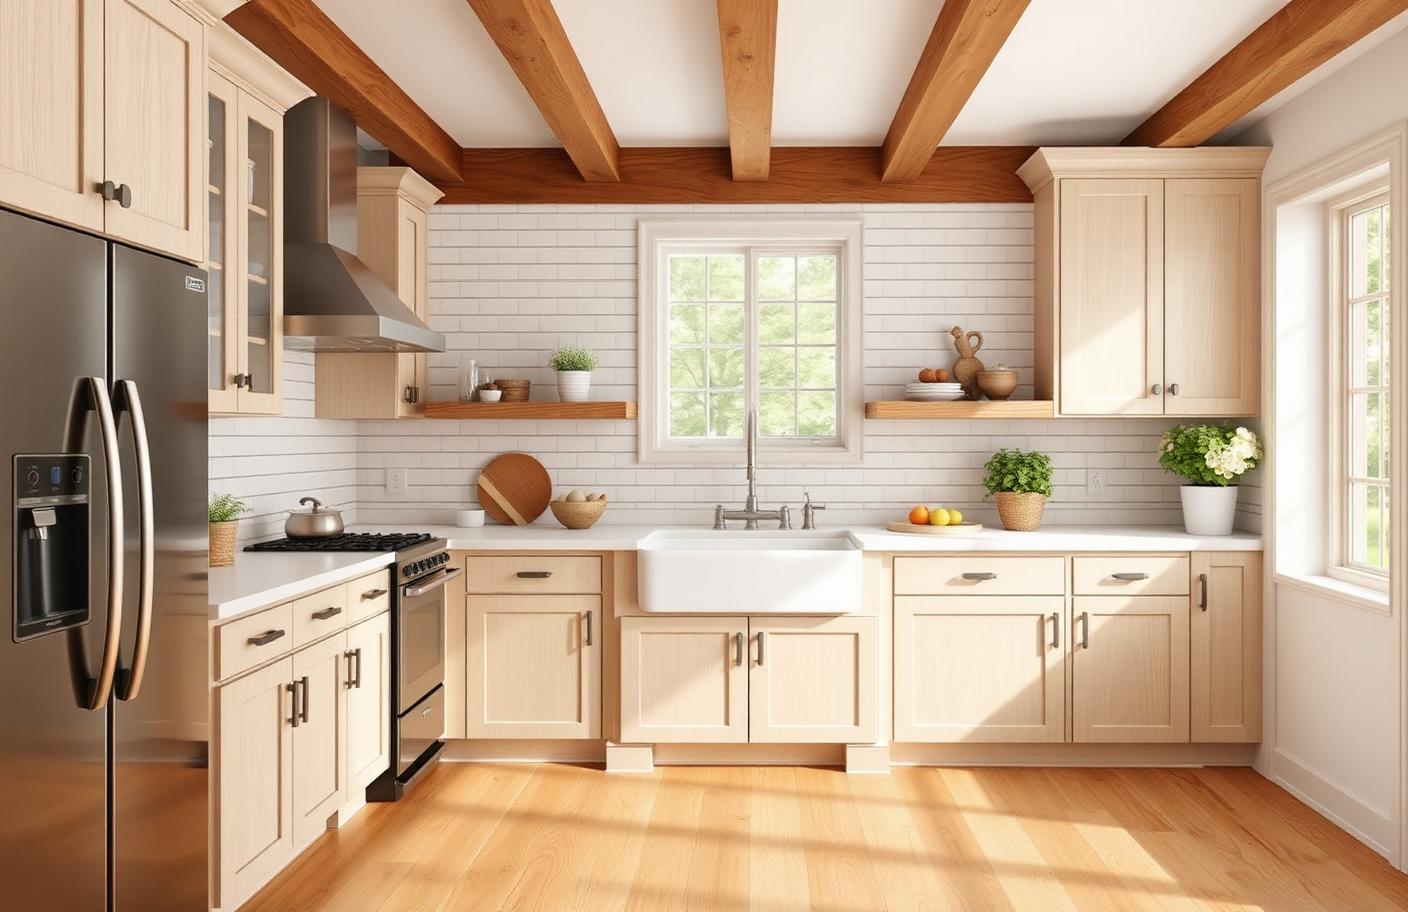
Farmhouse kitchen with apron sink and subway tile backsplash
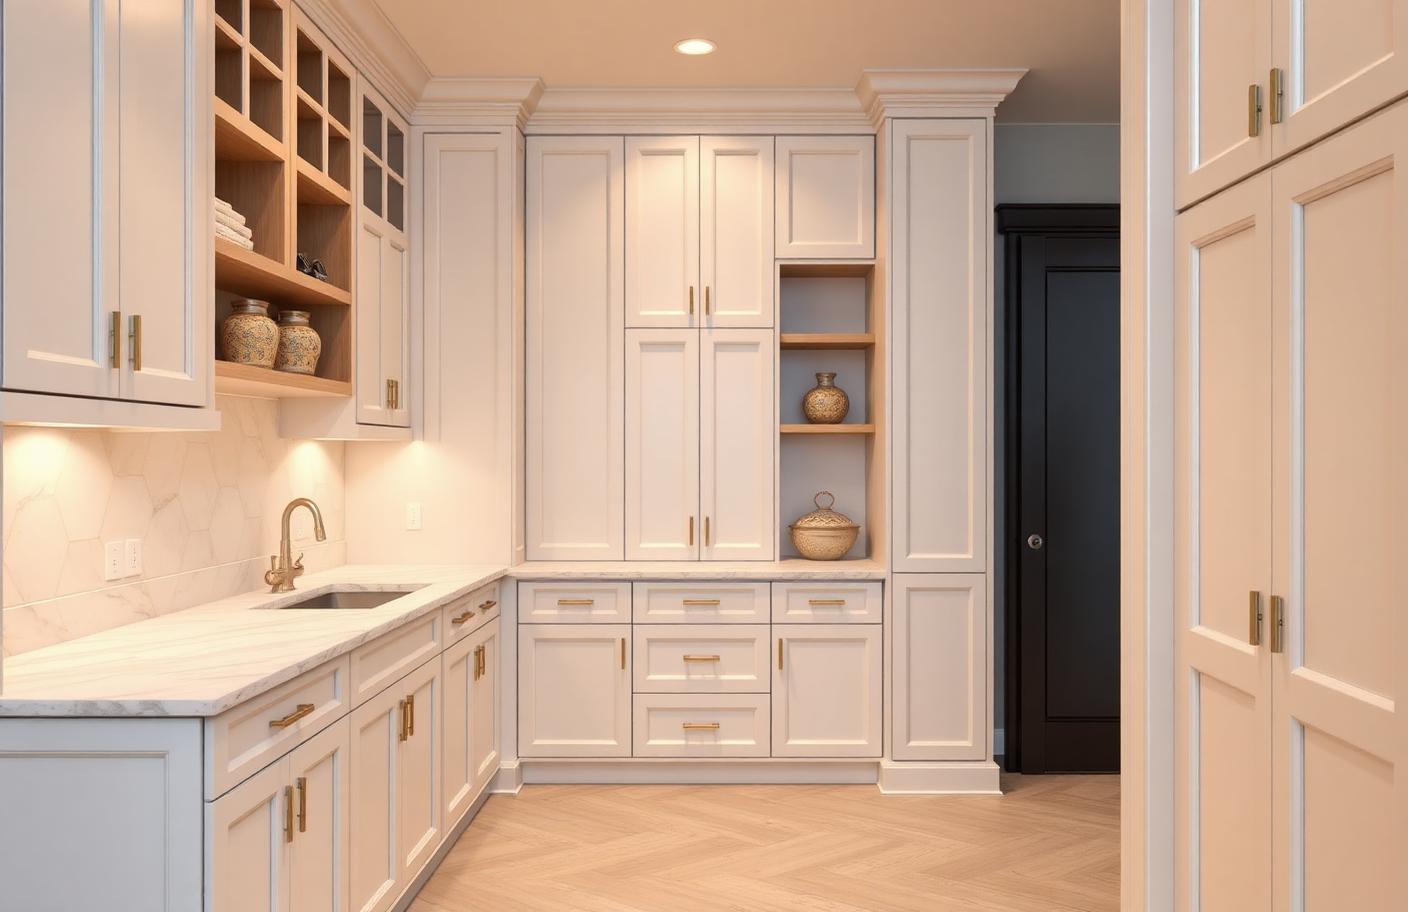
Butler pantry with floor-to-ceiling cabinetry and marble counters
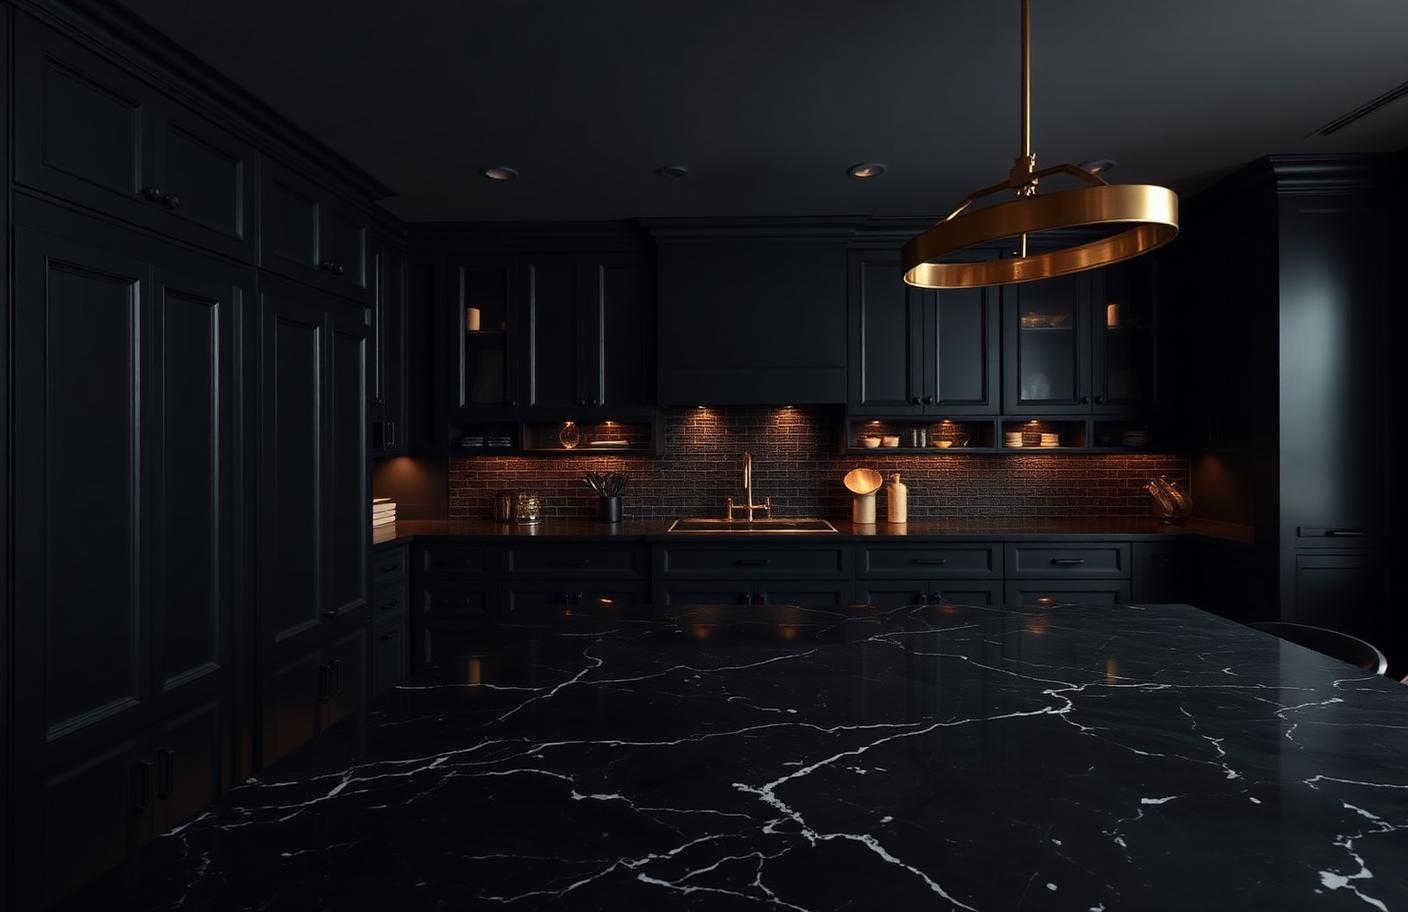
Dark and moody kitchen with espresso cabinetry, black marble island, and brass pendant lighting

Your Home Next

See something you like?

Any of our plans can be adapted to your lot and your budget. Tell us what caught your eye.

Start a Conversation